Kelly Stepp

BEDS3
BATHS1 full 1 partial
MLS#10227371
STATUSActive
PROPERTY TYPEResidential - Single Family
SUBDIVISIONCOLONIAL ACRES
NEIGHBORHOODSea Isle-Park
Property Description
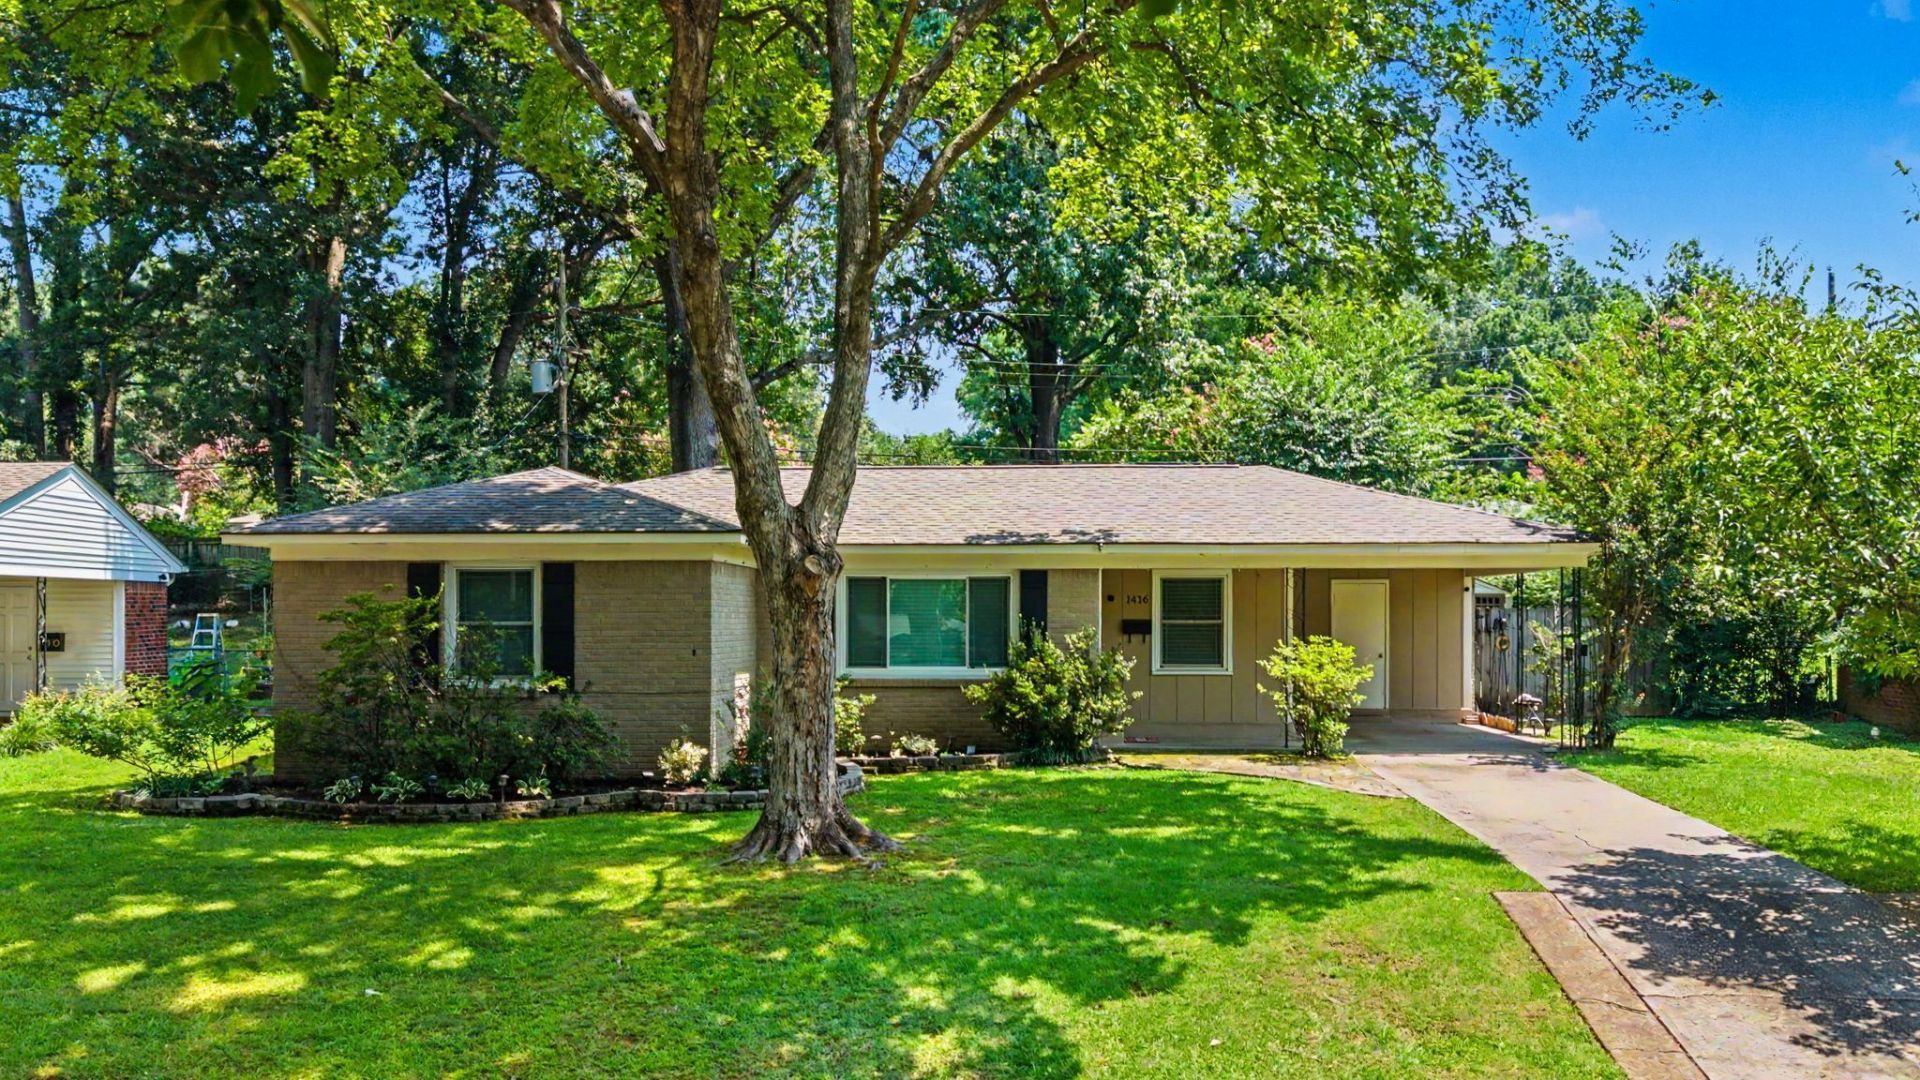
You'll fall in love with this charming 3BR brick home nestled in the heart of sought-after Colonial Acres! Beautiful nail-down hardwood floors flow throughout much of the home, complemented by new tile in the kitchen, sunroom, and full bath. The updated kitchen offers both style and functionality, while the fully renovated bathroom (2022) adds a fresh, modern touch. Major improvements include a Trane HVAC system installed in 2024, new windows throughout (2021), a new roof (2019), all new Kitchen appliances in 2022, new blown insulation in attic, and new crown molding and trim throughout the home. Too many improvements to list! Enjoy the multi-purpose living space of the sunroom/office, perfect space for whatever you'd like it to be. Conveniently located just minutes from shopping, dining, parks, schools, and everything East Memphis has to offer. Move-in ready with so many updates?this one won't last long. HURRY!
Property Features
Property Type: Residential - Single Family
Cooling: Ceiling Fan(s), Central
Fenced: Yes
Heating: Central, Gas
Home Style: Traditional
Lot Size: 0.21 Acres
Roof Type: Composition Shingles
Year Built: 1959
Feature Descriptions
Additional Rooms: Laundry Closet, Office/Sewing Room, Attic
Bed and Bath: All Bedrooms Down,1 or More BR Down, Renovated Bathroom,2 Full Primary Baths, Half Bath Down
Exterior: Wrought Iron Security Drs, Storage Building, Porch, Patio
Exterior/ Windows: Aluminum Window(s), Brick Veneer, Storm Door(s)
Floors/ Ceilings: Part Hardwood, Tile, Smooth Ceiling
Interior: Attic Access, Smoke Detector(s)
Interior Equipment: Range/Oven, Double Oven, Disposal, Dishwasher, Cable Available
Living/ Dining Room: Separate Dining Room, Separate Living Room, Updated/Renovated Kitchen, W/D Connection in Kitchen, Washer/Dryer Connections
Lot: Landscaped, Level, Some Trees, Wood Fenced
Master Bath: Smooth Ceiling, Tile Floor
Parking/ Storage: Driveway/Pad
Total Rooms: 7
Water/ Sewer: Gas Water Heater, Public Sewer, Public Water
Room Sizes
Primary Bedroom: 13x11
Bedroom 2: 12x10
Bedroom 3: 10x10
Dining Area: 9x9
Kitchen: 14x10
Living room: 15x12
Listed By / Shown By
Listed By
Agency Name: BHHS McLemore & Co., Realty
Shown By
Agent Name: Kelly Stepp
Agent Phone: (901) 451-9051
Agency Title: Crye-Leike Real Estate Services

Source: MAAR MLS
Estimate Your Payment
Estimated Payment
$ 603.88 per month $533.91 Principal & Interest $0.00 Property Tax (data not provided by mls) $69.97 Homeowner's InsuranceChange Payment Information
Privacy Policy / DMCA Notice / ADA Accessibility


This site is hosted, designed and copyright
© 1994 - 2026 by
Delta Media Group, Inc. -- Patent Pending --
1416 Wilbec Rd | MLS# 10227371
This single family home located at 1416 Wilbec Rd, Memphis, TN 38117 is currently listed for sale with an asking price of $239,900. This property was built in 1959 and has 3 bedrooms and 1 full and 1 partial baths. Wilbec Rd is located in the COLONIAL ACRES subdivision. Search COLONIAL ACRES real estate on kellystepp.crye-leike.com today.